<-- style PDP --> 902-111 St. Clair Avenue, Toronto - Condo Apt for lease for $4,700
  • new
  • for lease

902-111 St. Clair Avenue

Toronto, Ontario, M4V 1N5 - Yonge-St. Clair

$4,700

  • Neighbourhood

    Yonge-St. Clair

  • Major Intersection

    Yonge & St Avenue Rd

  • Listed Since: 30 day(s)

  • Last update: today

Overview

  • Property Type

    Condo Apt, Apartment

  • Bedrooms

    2 + 1

  • Bathrooms

    2

  • Square Feet

    1200-1399

  • Exposure

    North East

  • Total Parking

    1 Underground Garage

  • Locker

    None

  • Furnished

    No

  • Balcony

    None

Property Description

Property description for 902-111 St. Clair Avenue, Toronto

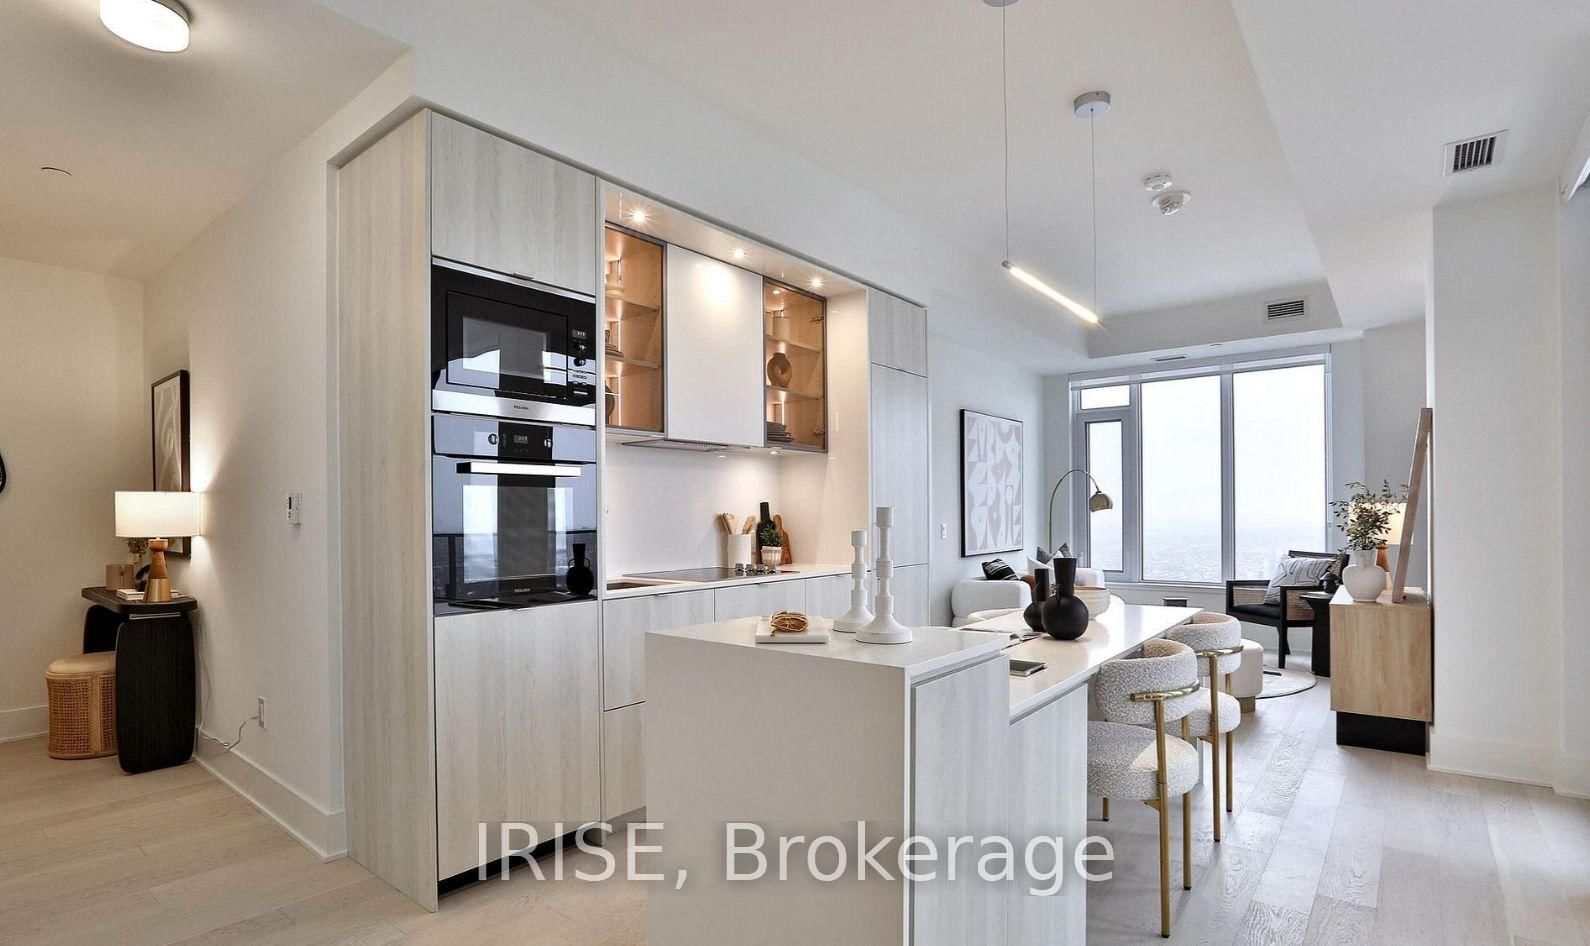
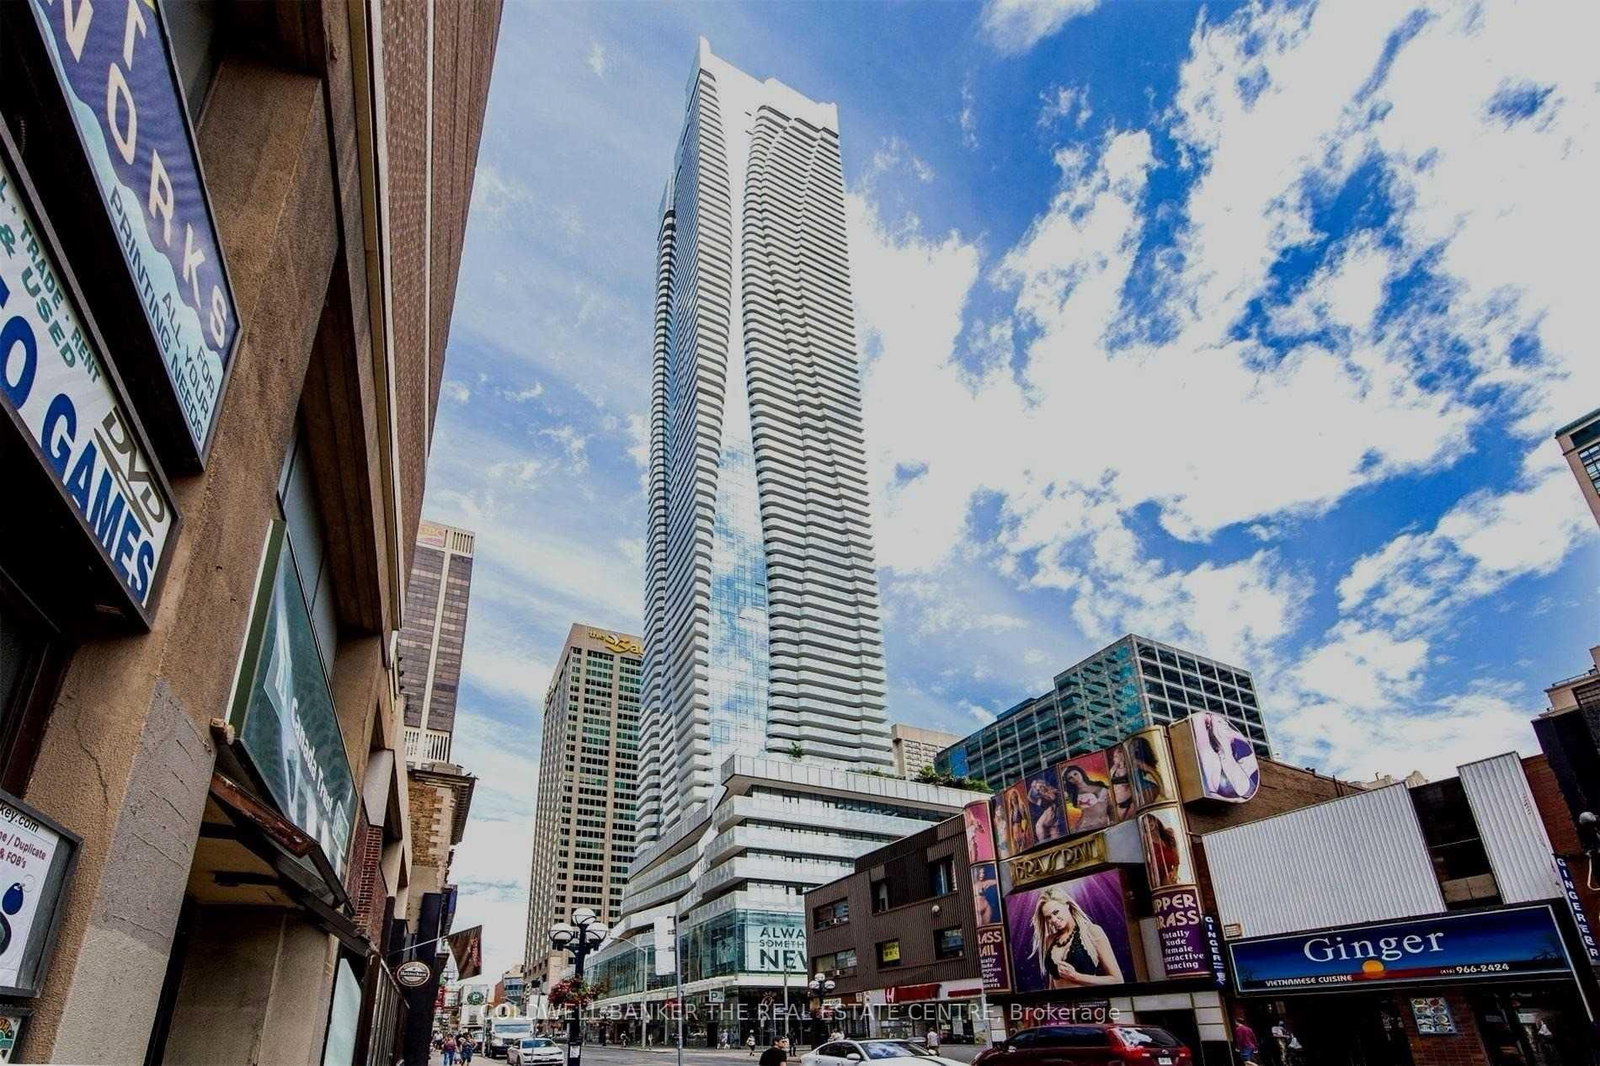
Experience stylish loft living at Imperial Plaza in this stunning 2-storey loft offering approximately 1,310 sq ft of beautifully designed living space. Featuring soaring ceilings of up to 16 feet and dramatic floor-to-ceiling windows, this bright and spacious suite offers incredible natural light and stunning north-facing views over Forest Hill. The modern kitchen is equipped with integrated appliances, including a built-in oven, glass cooktop, integrated fridge and dishwasher, quartz countertops, and sleek contemporary finishes. Laminate flooring runs throughout both levels, complemented by upgraded bathrooms and electronic blinds for added comfort and convenience. This functional layout includes two generously sized bedrooms, including a spacious primary retreat with an oversized walk-in closet offering exceptional storage space. One parking spot is included. Residents enjoy access to premium amenities including a 24-hour concierge, indoor pool, fitness centre, large amenity spaces, and more. Conveniently located with Longo's Urban Market, Starbucks, and LCBO right on the ground floor, plus TTC transit directly at your doorstep for seamless city access.

Listed by RE/MAX PLUS CITY TEAM INC.

  • MLS #

    C13233926

  • Sq. Ft

    1200-1399

  • Sq. Ft. Source

    MLS

  • Year Built

    New

  • Basement

    None

  • View

    n/a

  • Garage

    Underground, 1 spaces

  • Parking Type

    Owned

  • Locker

    None

  • Pets Permitted

    N

  • Exterior

    Concrete

  • Fireplace

    N

  • Security

    n/a

  • Elevator

    Y

  • Laundry Level

    Main

  • Building Amenities

    Concierge,Games Room,Guest Suites,Gym,Indoor Pool,Visitor Parking

  • Maintenance Fee Includes

    Parking

  • Property Management

    Del Property Management

  • Heat

    Forced Air

  • A/C

    Central Air

  • Water

    n/a

  • Water Supply

    n/a

  • Central Vac

    N

  • Cert Level

    n/a

  • Energy Cert

    n/a

  • Kitchen

    5.42 x 3.44 ft Ground level

    Laminate, Stone Counter, Breakfast Bar

  • Living

    4.45 x 3.38 ft Ground level

    Open Concept, Large Window, Laminate

  • Primary

    3.59 x 3.44 ft 2nd level

    Large Window, W/I Closet, Ensuite Bath

  • 2nd Br

    3.32 x 2.98 ft Ground level

    Laminate, W/I Closet

  • Den

    5.36 x 2.98 ft 2nd level

    Separate Rm, Laminate

  • MLS #

    C13233926

  • Sq. Ft

    1200-1399

  • Sq. Ft. Source

    MLS

  • Year Built

    New

  • Basement

    None

  • View

    n/a

  • Garage

    Underground, 1 spaces

  • Parking Type

    Owned

  • Locker

    None

  • Pets Permitted

    N

  • Exterior

    Concrete

  • Fireplace

    N

  • Security

    n/a

  • Elevator

    Y

  • Laundry Level

    Main

  • Building Amenities

    Concierge,Games Room,Guest Suites,Gym,Indoor Pool,Visitor Parking

  • Maintenance Fee Includes

    Parking

  • Property Management

    Del Property Management

  • Heat

    Forced Air

  • A/C

    Central Air

  • Water

    n/a

  • Water Supply

    n/a

  • Central Vac

    N

  • Cert Level

    n/a

  • Energy Cert

    n/a

  • Kitchen

    5.42 x 3.44 ft Ground level

    Laminate, Stone Counter, Breakfast Bar

  • Living

    4.45 x 3.38 ft Ground level

    Open Concept, Large Window, Laminate

  • Primary

    3.59 x 3.44 ft 2nd level

    Large Window, W/I Closet, Ensuite Bath

  • 2nd Br

    3.32 x 2.98 ft Ground level

    Laminate, W/I Closet

  • Den

    5.36 x 2.98 ft 2nd level

    Separate Rm, Laminate

Thinking of Selling?

Find Out Your Home’s Value in Today’s Market!

No Email or Signup is required to view your home estimate.

estimate your home value

Contact Manoj Kukreja

Sales Representative,
Century 21 People’s Choice Realty Inc.,
Brokerage
(647) 576 - 2100

Manoj profile avatar

Property History

Property history for 902-111 St. Clair Avenue, Toronto

This property has been sold 3 times before. Create your free account to explore sold prices, detailed property history, and more insider data.

Sign In / Register

Thinking of Selling?

Find Out Your Home’s Value in Today’s Market!

No Email or Signup is required to view your home estimate.

estimate your home value

Contact Manoj Kukreja

Sales Representative, Century 21 People’s Choice Realty Inc., Brokerage
(647) 576 - 2100

Manoj profile avatar

Recent Sold Listings in Yonge-St. Clair, Toronto

Popular Cities